An in-home mobility aid device designed to help individuals with fluctuating mobility maintain a healthy lifestyle through highly adjustable levels of support.


Product Design
SolidWorks
3D Rendering
User Testing
FEA Stress Analysis
Physical Prototying
A home that fits one's physical needs is essential towards their health and well-being.
Those experiencing aging or degenerative diseases have physical capabilities that fluctuate from day to day. They may be able to walk around the house one day but unable to get out of bed the next day when their condition worsens.
Traditional mobility aids fail to provide a wide enough range of support for these fluctuations, causing health to decline. The sterile design language that emphasizes disability also creates resistance to incorporating them into their everyday lives.
A mobility aid that Accommodates Fluctuating Mobility
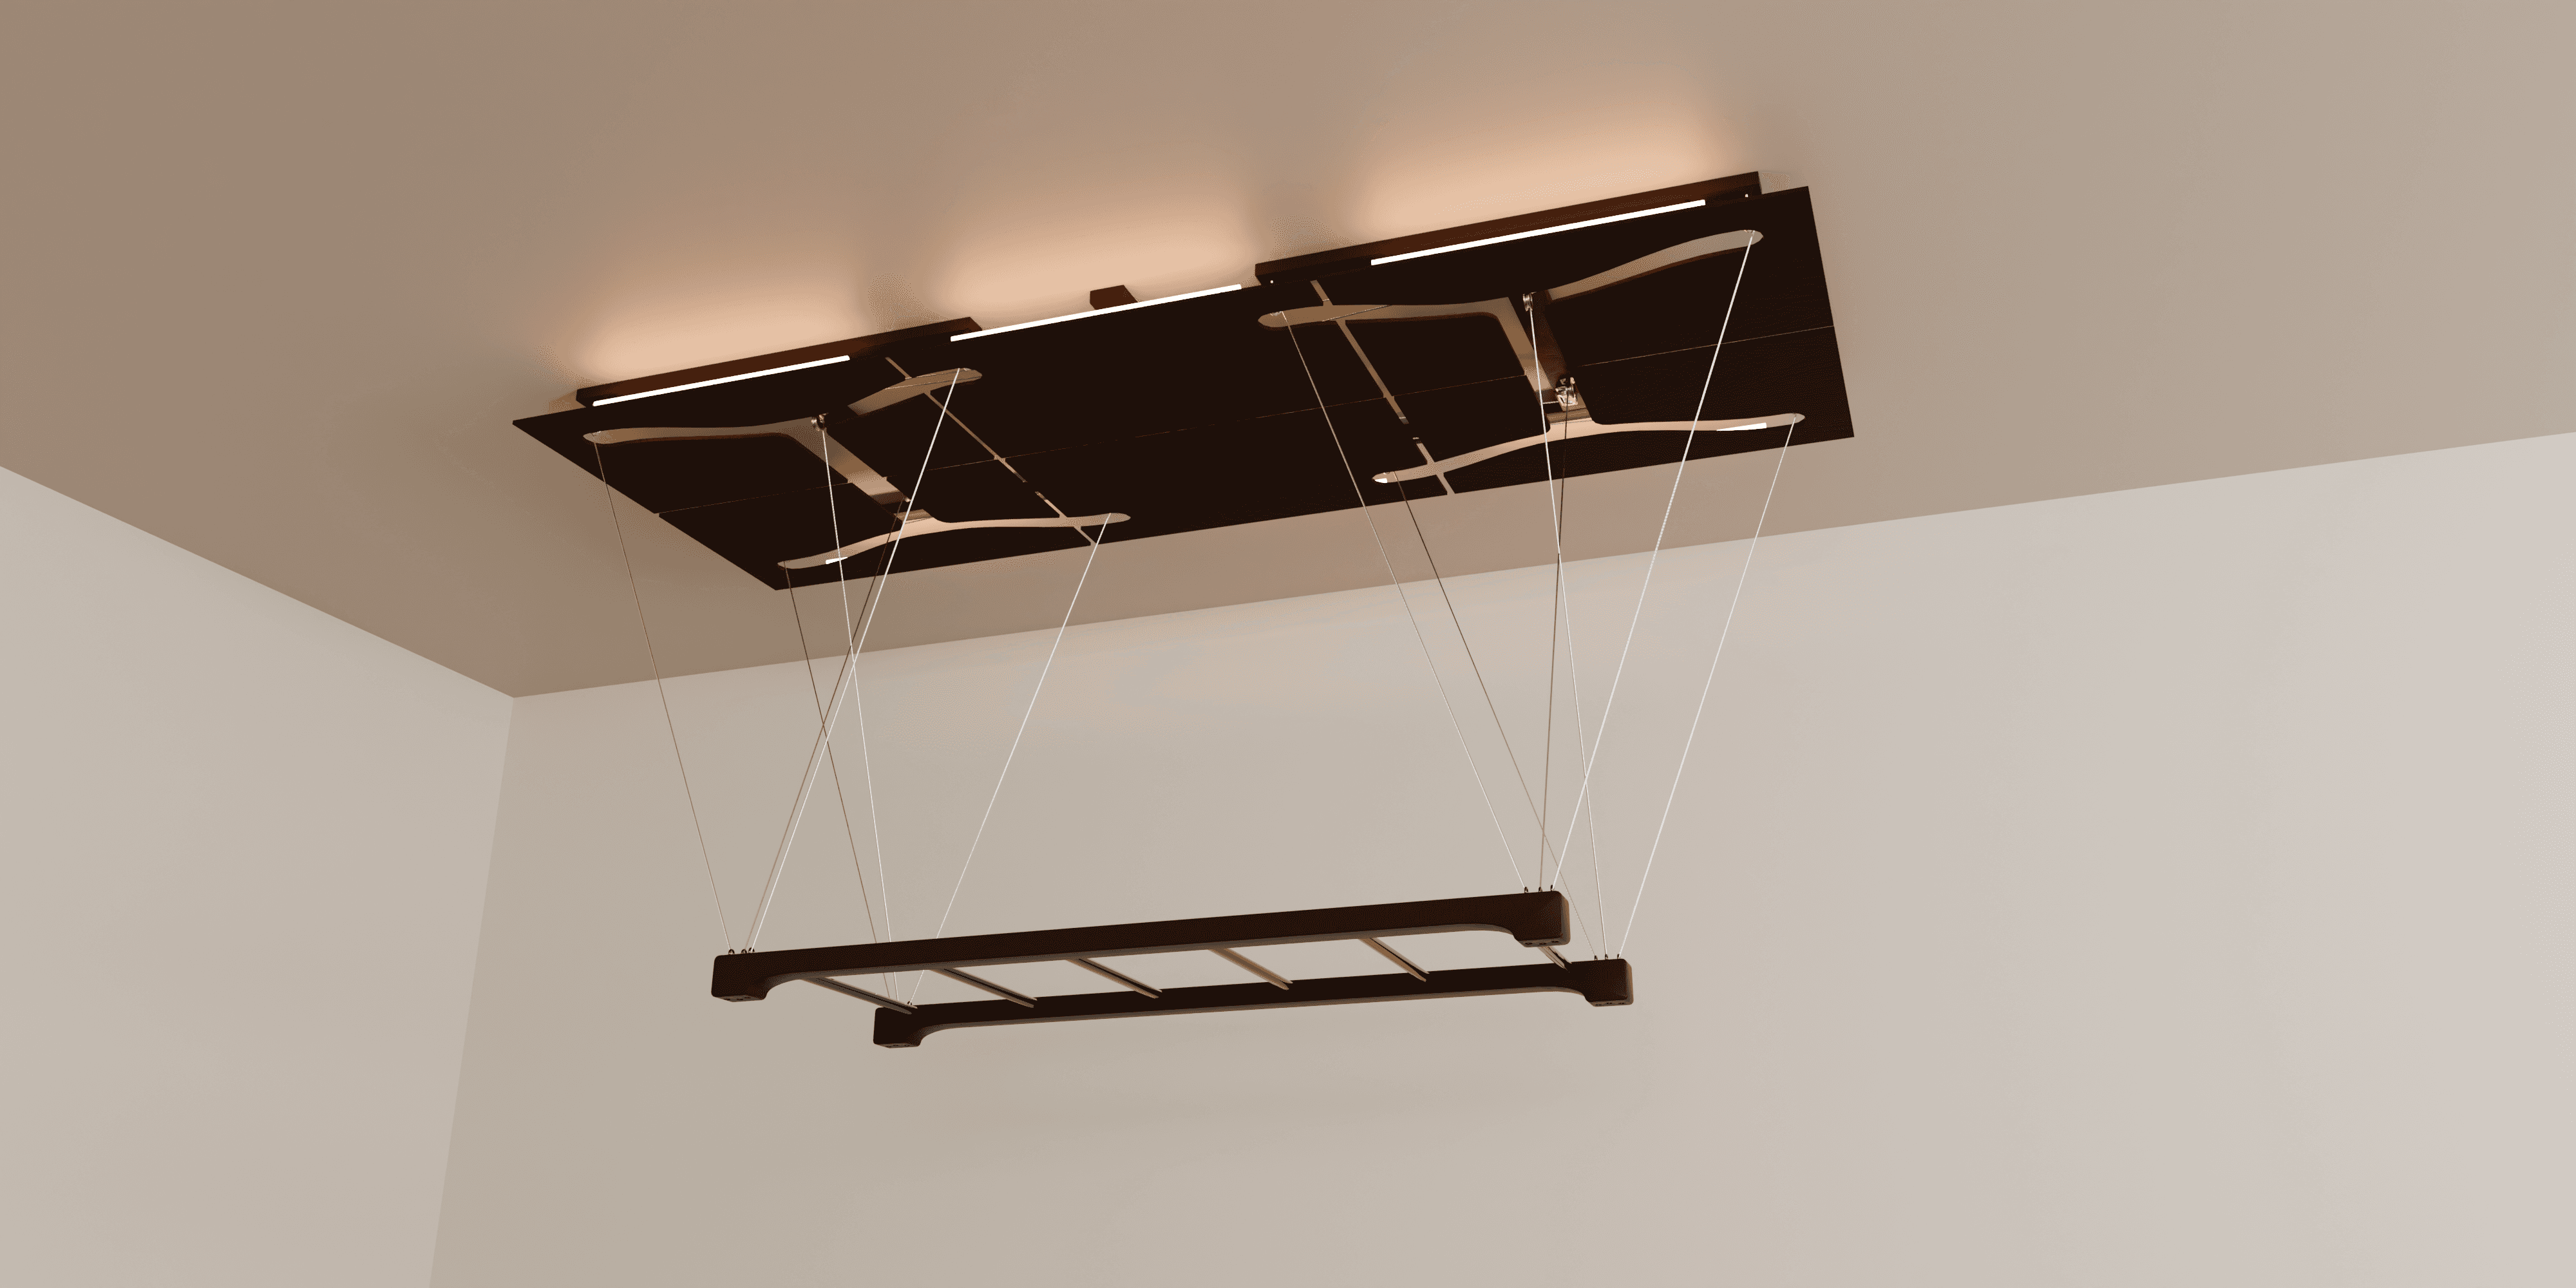
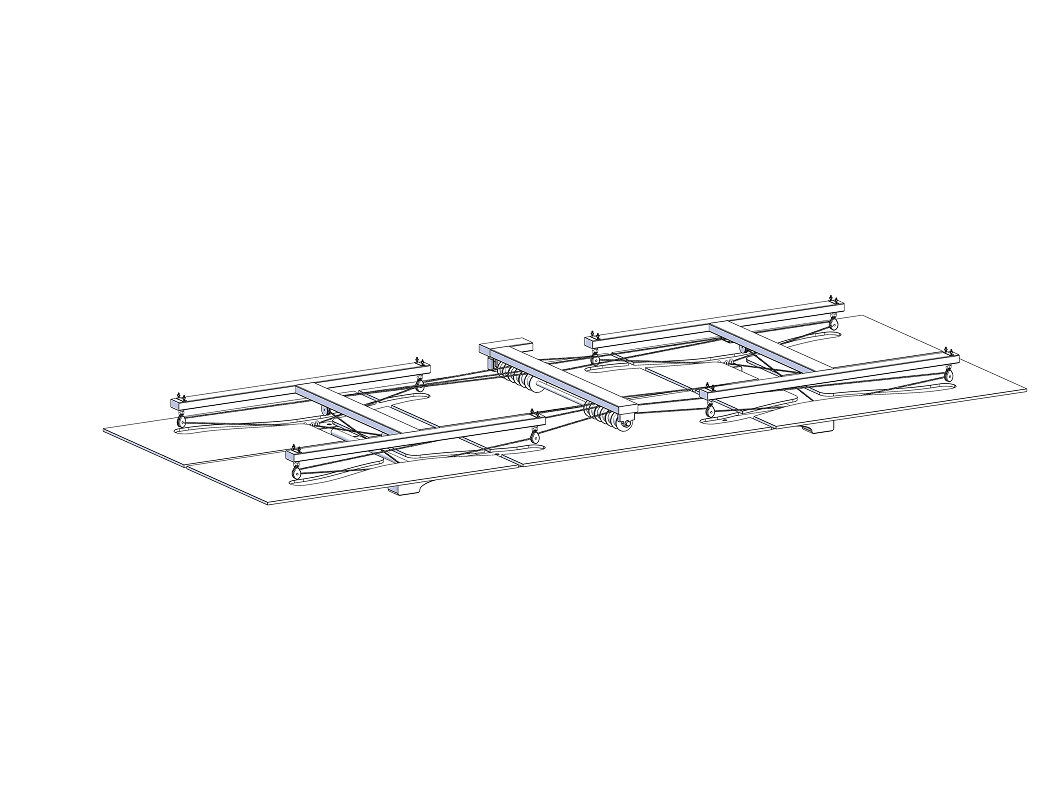
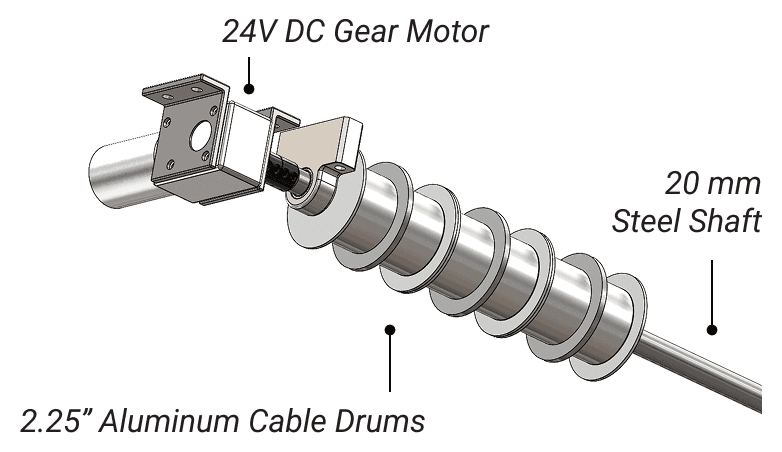
The core design consists of a handhold array suspended by steel cables that wrap around a central winding system. Adjustments in the handhold position are made via rotation of a DC gear motor coupled to the central shaft, providing up to 6 feet of vertical adjustability. Units can be placed in series through the modular design the system, providing long stretches of support for hallways or living rooms.
Even if the user’s health has inconsistent fluctuations, the system’s highly adjustable nature allows it to provide the right level of support to help them stay consistent with their exercise.


My responsibilities
Full-system CAD Model + Renders
Sketches and diagrams for visual communication of ideas
Validation testing (FEA stress analysis)
Lead role in planning, installing, and calculating expenses for prototypes
This project was done in collaboration with 4 mechanical engineering students and our project sponsor, the Adaptable House Project.
01
Project Definition
The Disparity between the population in need of mobility support and the number of accessibility-centered homes indicates a large-scale housing issue
18.6% of adults above the age of 18 (over 30 million people in the US) have a physical disability that makes it difficult to walk or climb steps [2].
17.3% of the US population is over the age of 65 [2].
The elderly population has grown by 34% since 2012 and is projected to outnumber children by 2030 [3].
Design standards set by the ADA have greatly increased accessibility in public spaces and have started to positively impact living spaces as well, with ⅓ of housing units having basic (level 1) accessibility features. However, only 5% of homes can accommodate those with moderate mobility issues (level 2 accessibility features) [1]. Table 1 below depicts the required features to meet level 1 and level 2 accessibility criteria.
Level 1: Potentially Modifiable
(33.3 % of homes)
Level 2: Livable for individuals with moderate mobility difficulties
(3.8 % of homes)
Bathroom on entry level or elevator in unit
Bathroom with grab bars
Stepless entry
No steps between rooms OR no grab bars along steps
Level 1 features
Table 1: Accessibility index developed by the US Office of Policy Development and Research [1]
Need Statement
"The Adaptable House Project is looking to design a modular and aesthetic ceiling-mounted handhold system to support individuals with fluctuating mobility capabilities. This would enable and encourage them to safely stay active, maintain independence, and move with confidence in their own home."
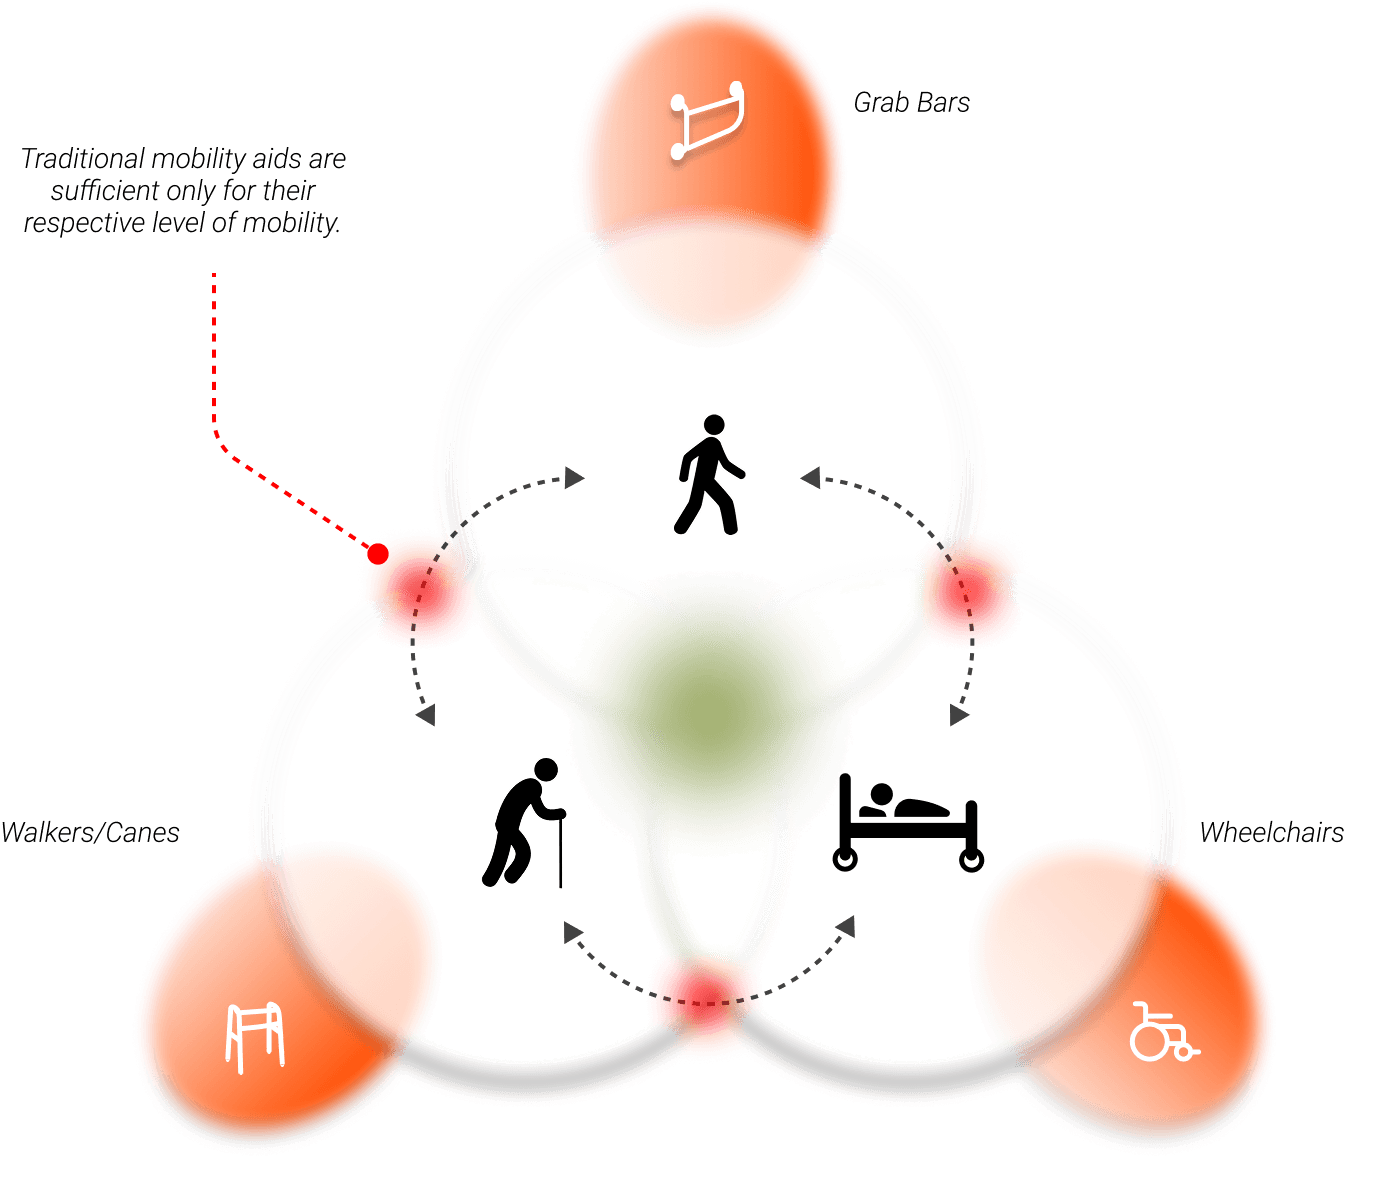
Current residential mobility aids include grab bars, ADA compliant appliances, and wheelchairs, many of which are static solutions meant for a specific action. When the degree of required support changes from day to day, people are forced to purchase each device separately and pair them together, a process that is functionally and financially inefficient.
The Adaptable House Project aims to offer a solution through a living environment with built in features that support fluctuating mobility and encourage independence without sacrificing on the sense of comfort a home should give. Inhabitants of an adaptable house can receive a high quality of life regardless of physical status, as the house provides various levels of support that are designed with the user’s physical longevity in mind.
02
Concept Development


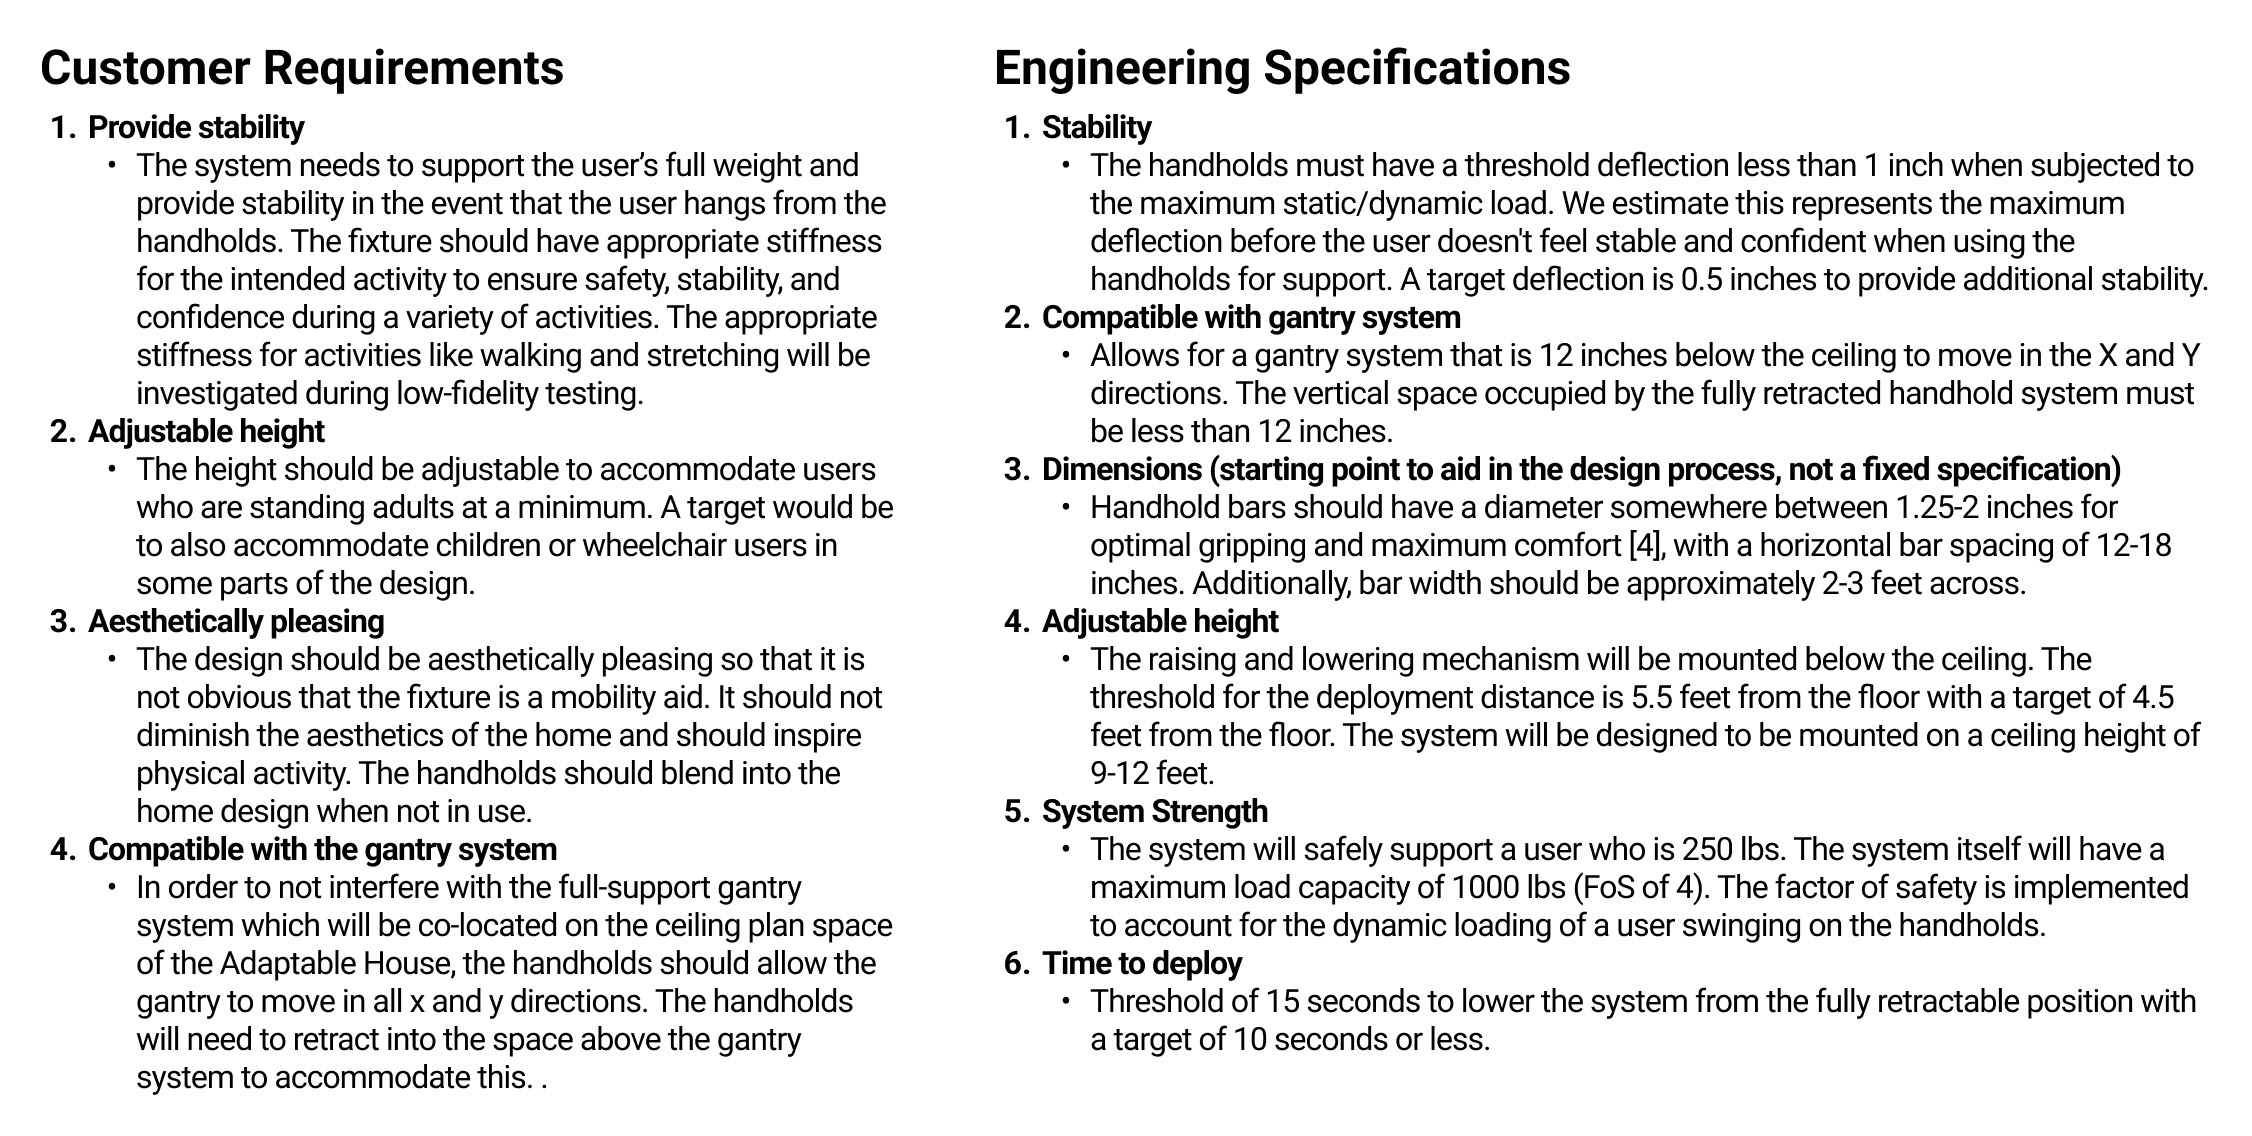


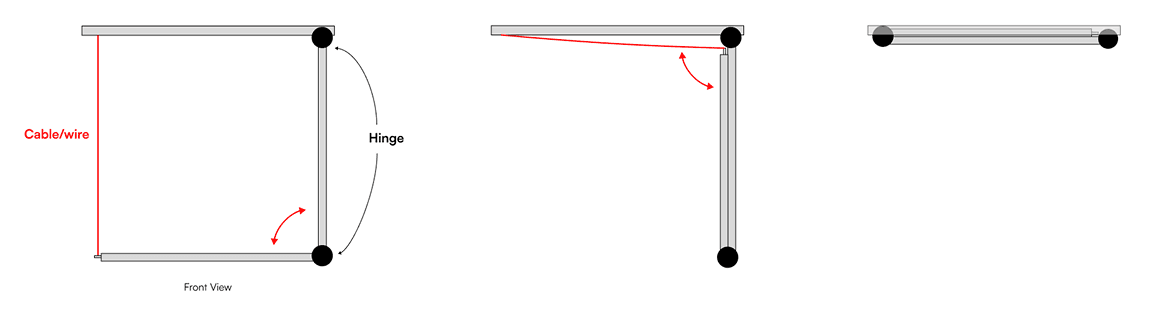

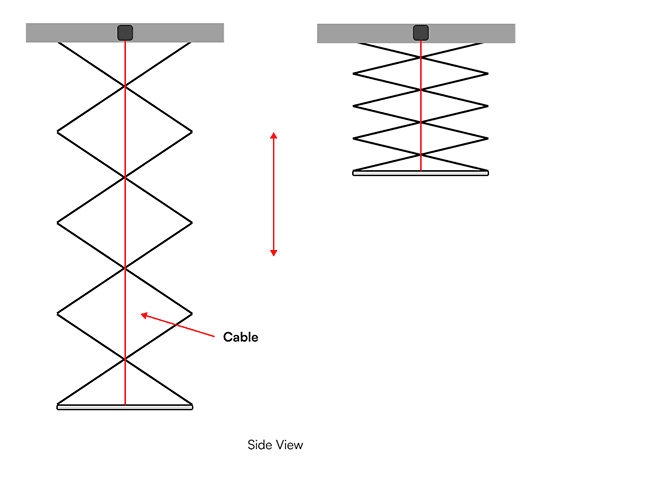


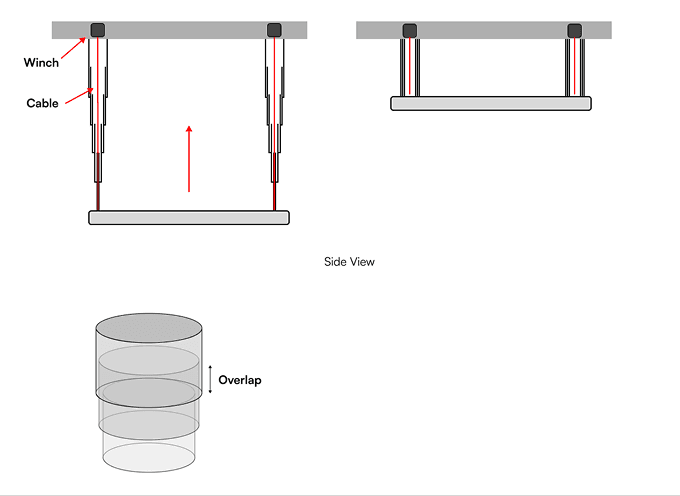
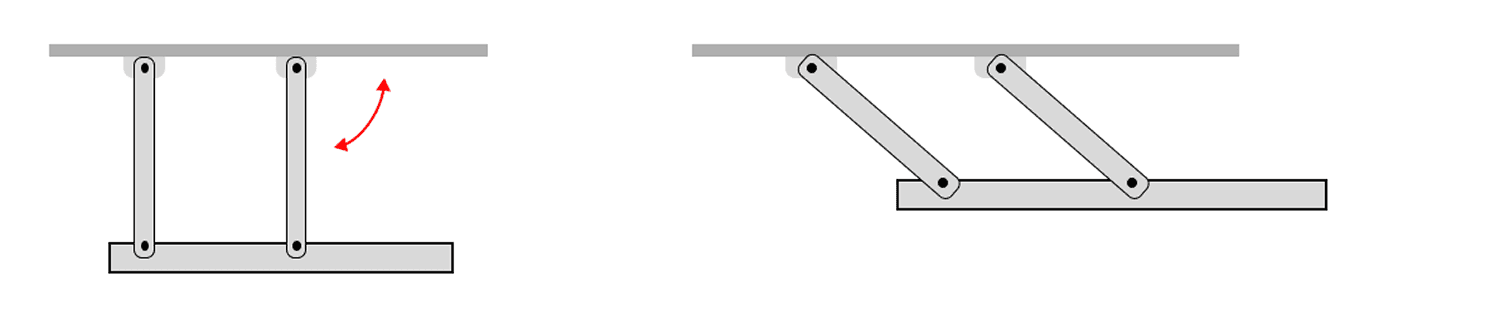
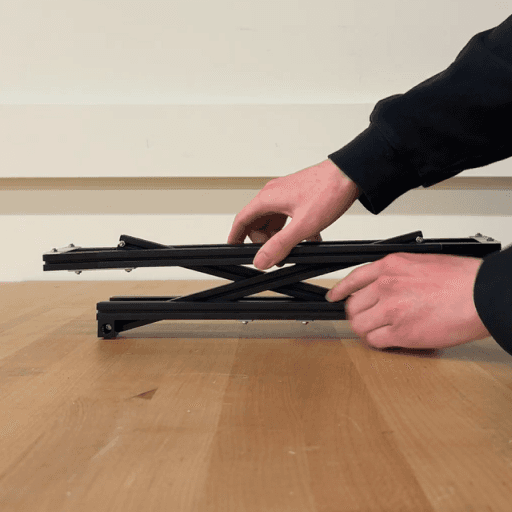


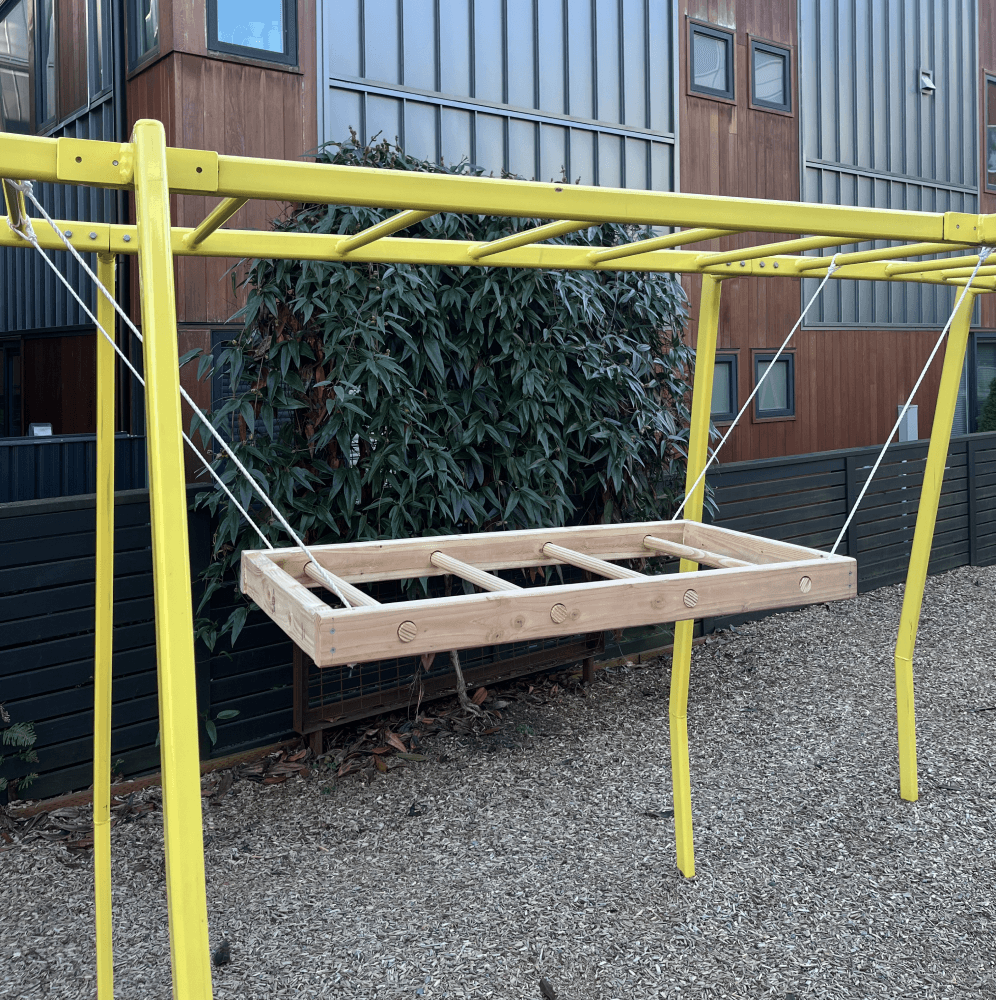

embodied Design: Cable-Suspended Handhold Array

03
Prototyping
building a flexible test station


Two Unistrut beams were mounted on the ceiling with eyebolts fitted into the strut channels for easy relocation.
Balancing stability and adjustability
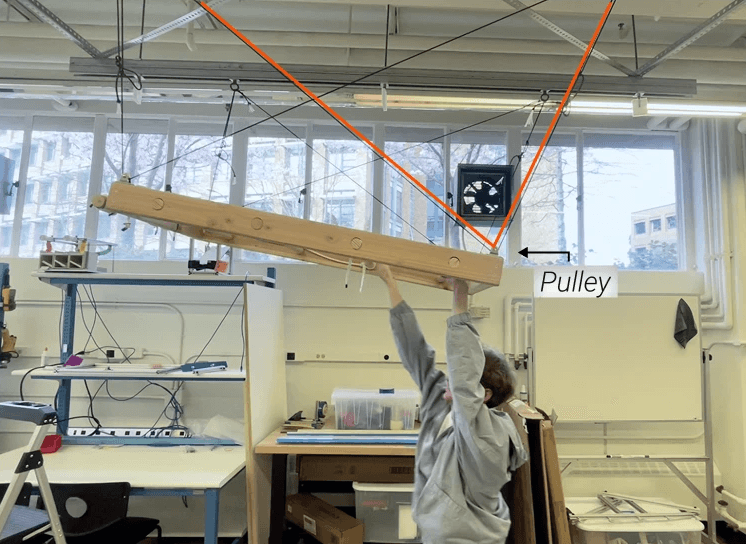
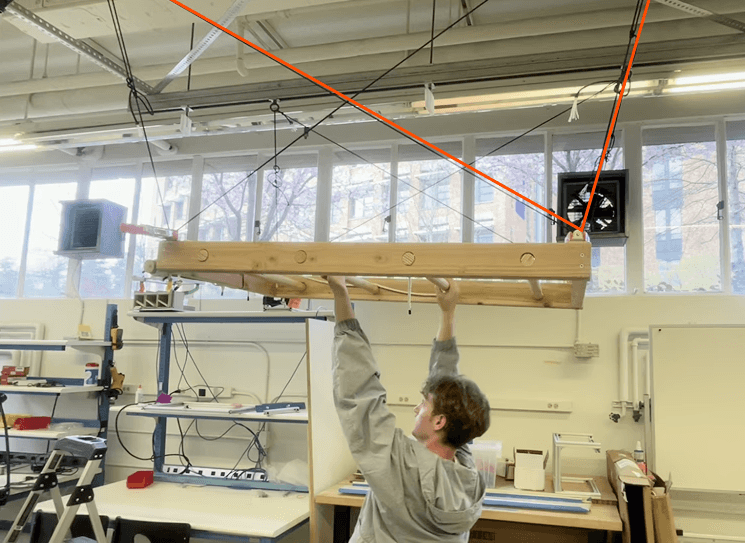


The pyramid-shaped configuration with cables evenly flared out at 3 equal angles was ultimately chosen. It provides high stability in all four directions while allowing the handholds to raise and lower evenly by winding around a single central shaft.
proof-of-concept prototype
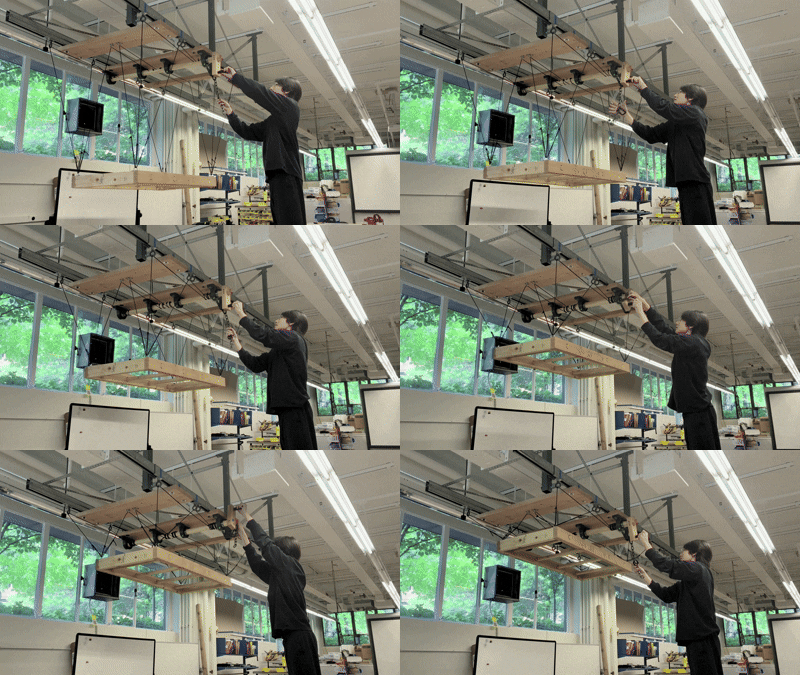
A proof-of-concept prototype was constructed to validate the stability and feasibility of the winding mechanism.
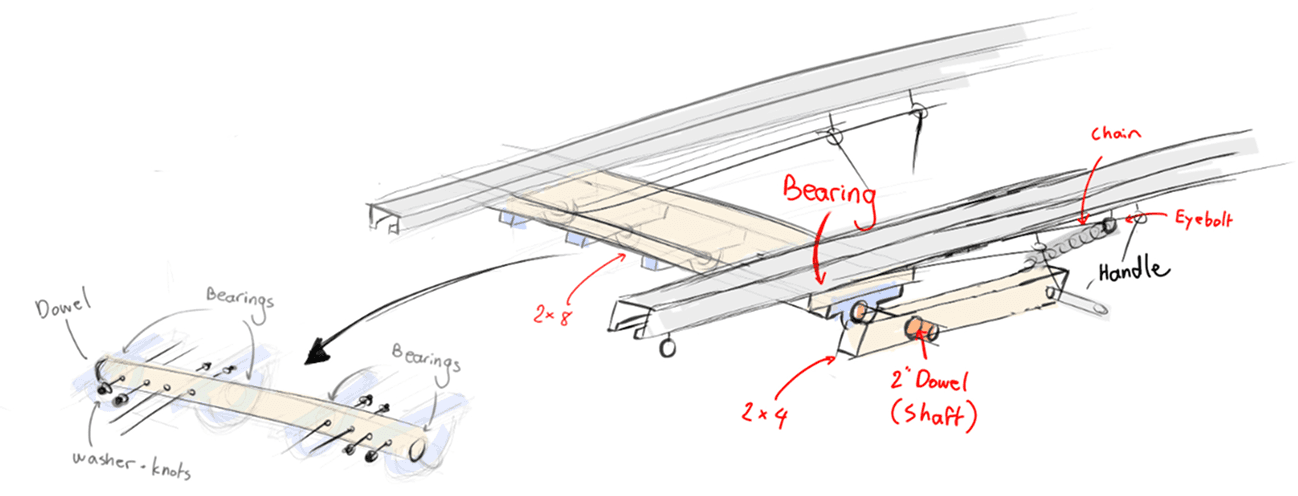

Adjustability


Stability
04
Verification and Validation
Client testing
Stability
We conducted in-person tests with our client, Mary, on the proof-of-concept prototype to receive feedback on the stability of the cable configurations. We had her perform actions such as walking across, swinging, and stretching with the handholds.


Ergonomic Comfort
Our client was consulted to determine handhold heights that are comfortable for users. These heights were included in the adjustable range for the final design
High Mobility

Low Mobility

fEA stress analysis
The most extreme case was tested, where the user is hanging from one corner of the handhold array. The shaft diameter was varied until the maximum stress in the shaft was slightly below the yield stress of the shaft (75,000 PSI). The minimum shaft diameter was determined to be 20 mm.

result
Final Design




full-system CAD design
The final design is a handhold array suspended by 12 cables that raise and lower through a motor-actuated cable winding system. The system can be mounted onto a maximum ceiling height of 12 feet and deploy a distance of up to 6 feet. Actions such as hanging, swinging, walking, and stretching are safely supported for users of up to 250 lbs (with a FoS of 4). Additionally, the handholds can go from its retracted state to fully deployed in 24 seconds. A wooden cover and auxiliary lighting are used to hide the system hardware and enhance the visual aesthetics


product renders
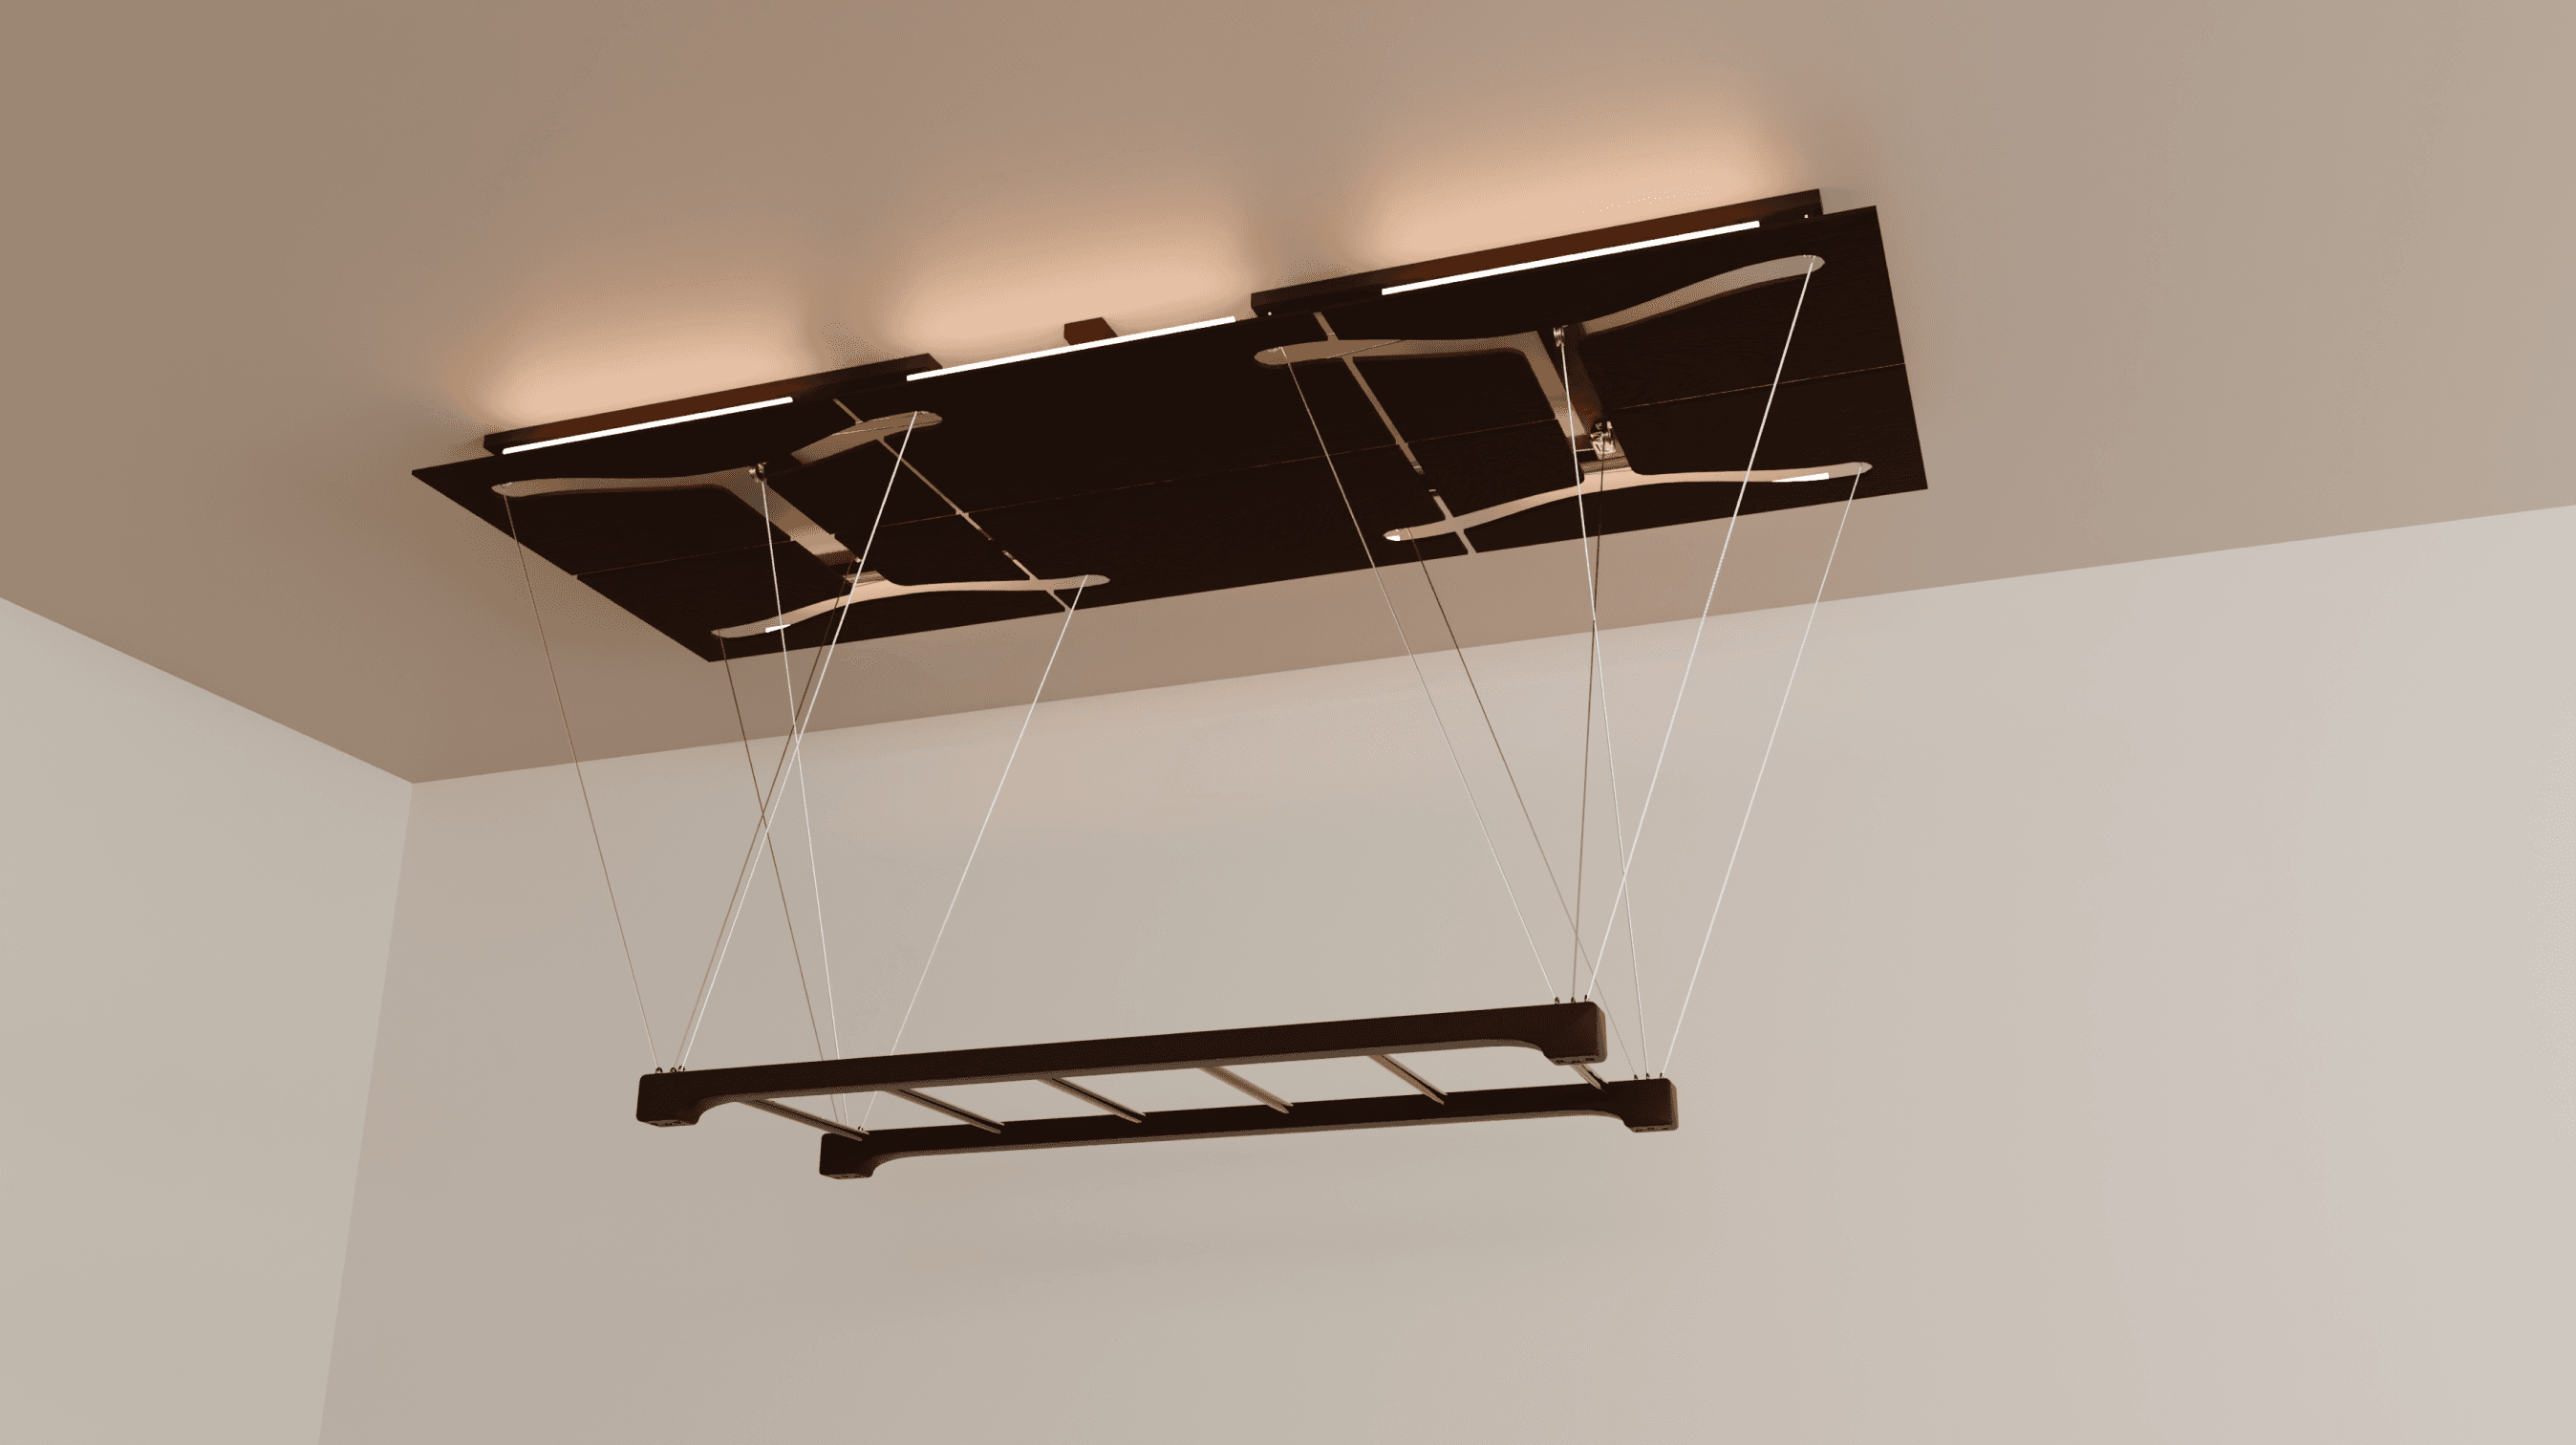
A key part of this project was to communicate the visual aesthetic of the final product. Natural elements such as wood were chosen as opposed to metal to invoke a sense of wellness within the space.


References
[1] L. Bo’sher, S. Chan, I. G. Ellen, B. Karfunkel, and H. Liao, "Accessibility of America’s Housing Stock: Analysis of the 2011 American Housing Survey (AHS)," U.S. Department of Housing and Urban Development, Office of Policy Development and Research, Mar. 19, 2015. [Online]. Available: https://www.huduser.gov/portal/sites/default/files/pdf/accessibility-america-housingStock.pdf.
[2] Centers for Disease Control and Prevention, "Disability and Health Statistics," National Center for Health Statistics, Feb. 23, 2023. [Online]. Available: https://www.cdc.gov/nchs/fastats/disability.htm. [Accessed: Mar. 20, 2025].
[3] U.S. Census Bureau, "New Census Bureau Population Projections Show a Slower Growing, Older, More Diverse Nation a Half Century from Now," Mar. 13, 2018. [Online]. Available: https://www.census.gov/newsroom/press-releases/2018/cb18-41-population-projections.html. [Accessed: Mar. 20, 2025].